
Listing Courtesy of: MLS PIN / Listed By: Robert DiBurro, Coldwell Banker Realty
26 Juniperwood Dr Haverhill, MA 01832
Active (83 Days)
$689,000 (USD)
OPEN HOUSE TIMES
-
OPENThu, Jul 235:00 pm - 6:30 pm
Description
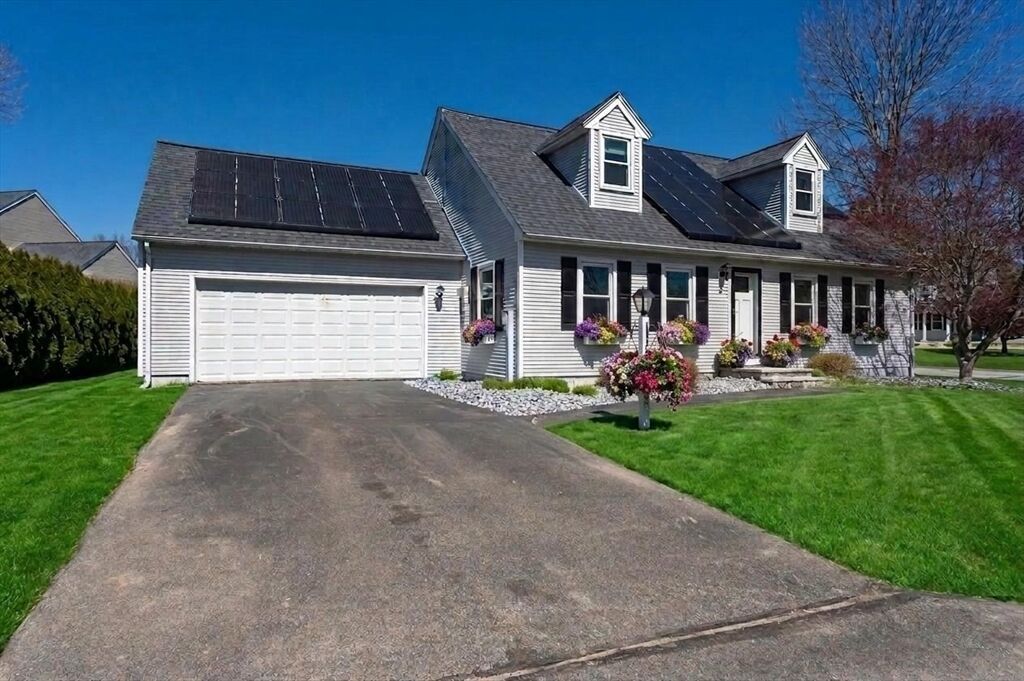
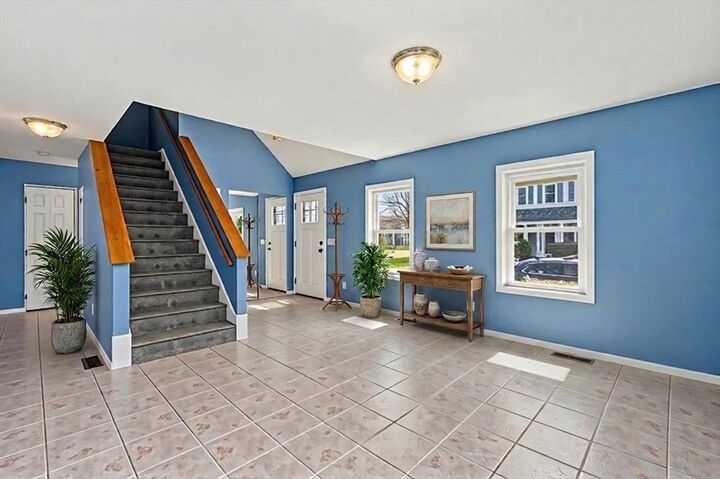
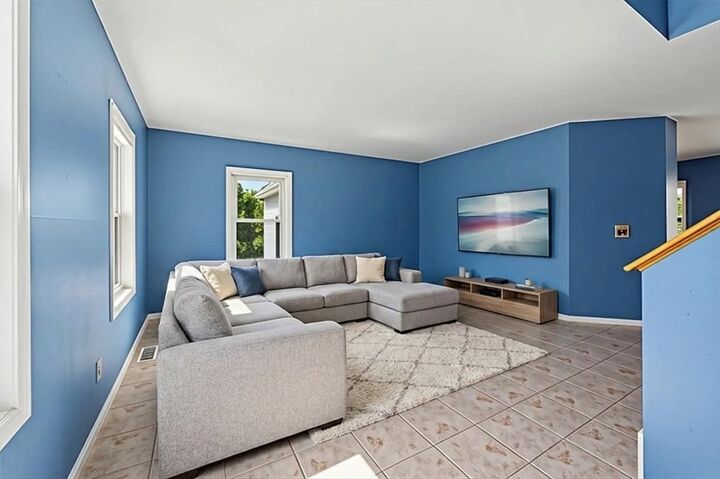
NEW PRICE! Welcome to Northfields! This beautifully maintained Cape features a first-floor primary suite with new hardwood floors, a spacious walk-in closet, and an en-suite bath with a Jacuzzi tub. The open-concept layout connects the family room, dining area, breakfast bar, and kitchen with stainless steel appliances, creating the perfect space for everyday living and entertaining. Upstairs, you'll find two generously sized bedrooms, each with energy-efficient mini-splits, and a full bath. The finished lower level, complete with a half bath, offers flexible living space ideal for a family room, home office, gym, or guest suite. Recent updates include a composite deck (2023), mini-splits (2024), roof (2021), hot water tank (2025), and a first-floor washer and dryer (2025). Outside, enjoy a private backyard surrounded by a 10-foot arborvitae hedge, an irrigation system, and the convenience of a two-car garage. Northfields residents enjoy exceptional amenities, including a private par-3 golf course, heated pool, clubhouse, pickleball and tennis courts, basketball court, and playground. Conveniently located just minutes from Routes 495 and 93, shopping, dining, and tax-free New Hampshire.All interior photos have been virtually staged.
MLS #:
73509376
73509376
Taxes
$6,867(2025)
$6,867(2025)
Lot Size
0.74 acres
0.74 acres
Type
Single-Family Home
Single-Family Home
Year Built
1994
1994
Style
Cape
Cape
County
Essex County
Essex County
Listed By
Robert DiBurro, Coldwell Banker Realty
Source
MLS PIN
Last checked Jul 21 2026 at 9:13 PM EDT
MLS PIN
Last checked Jul 21 2026 at 9:13 PM EDT
Bathroom Details
Interior Features
- Range
- Refrigerator
- Dryer
- Washer
- Dishwasher
- Disposal
- Laundry: Electric Dryer Hookup
- Laundry: Washer Hookup
- Laundry: First Floor
- Windows: Insulated Windows
- Windows: Screens
- Gas Water Heater
- Laundry: Flooring - Stone/Ceramic Tile
- Wet Bar
- Game Room
- Recessed Lighting
- Lighting - Overhead
- Laundry: Gas Dryer Hookup
Kitchen
- Countertops - Stone/Granite/Solid
- Countertops - Upgraded
- Deck - Exterior
- Exterior Access
- Recessed Lighting
- Stainless Steel Appliances
- Cable Hookup
- Flooring - Stone/Ceramic Tile
- Breakfast Bar / Nook
- Gas Stove
- Slider
- Closet
- Lighting - Overhead
- Open Floorplan
Lot Information
- Corner Lot
Property Features
- Fireplace: 0
- Foundation: Concrete Perimeter
Heating and Cooling
- Forced Air
- Active Solar
- Natural Gas
- Central
- Ductless
- Central Air
- Heat Pump
- Dual
Basement Information
- Full
- Partially Finished
- Bulkhead
- Sump Pump
- Walk-Out Access
- Concrete
Pool Information
- In Ground
Homeowners Association Information
- Dues: $435/Monthly
Flooring
- Tile
- Hardwood
- Laminate
- Concrete
- Carpet
- Flooring - Wall to Wall Carpet
Exterior Features
- Roof: Shingle
Utility Information
- Utilities: Water: Public, For Gas Range, Washer Hookup, For Electric Oven, For Gas Dryer
- Sewer: Public Sewer
- Energy: Thermostat, Solar
School Information
- Elementary School: Silver Hill Elementary School
- Middle School: Consentino Middle School
- High School: Haverhill High School
Garage
- Attached Garage
Parking
- Off Street
- Paved
- Attached
- Garage Faces Side
- Total: 6
Living Area
- 2,402 sqft
Listing Price History
Date
Event
Price
% Change
$ (+/-)
Jun 27, 2026
Price Changed
$689,000
-1%
-$10,000
Apr 29, 2026
Listed
$699,000
-
-
Location
Estimated Monthly Mortgage Payment
*Based on Fixed Interest Rate withe a 30 year term, principal and interest only
Listing price
Down payment
%
Interest rate
%Mortgage calculator estimates are provided by Coldwell Banker Real Estate LLC and are intended for information use only. Your payments may be higher or lower and all loans are subject to credit approval.
Disclaimer: The property listing data and information, or the Images, set forth herein wereprovided to MLS Property Information Network, Inc. from third party sources, including sellers, lessors, landlords and public records, and were compiled by MLS Property Information Network, Inc. The property listing data and information, and the Images, are for the personal, non commercial use of consumers having a good faith interest in purchasing, leasing or renting listed properties of the type displayed to them and may not be used for any purpose other than to identify prospective properties which such consumers may have a good faith interest in purchasing, leasing or renting. MLS Property Information Network, Inc. and its subscribers disclaim any and all representations and warranties as to the accuracy of the property listing data and information, or as to the accuracy of any of the Images, set forth herein. © 2026 MLS Property Information Network, Inc.. 7/21/26 14:13


